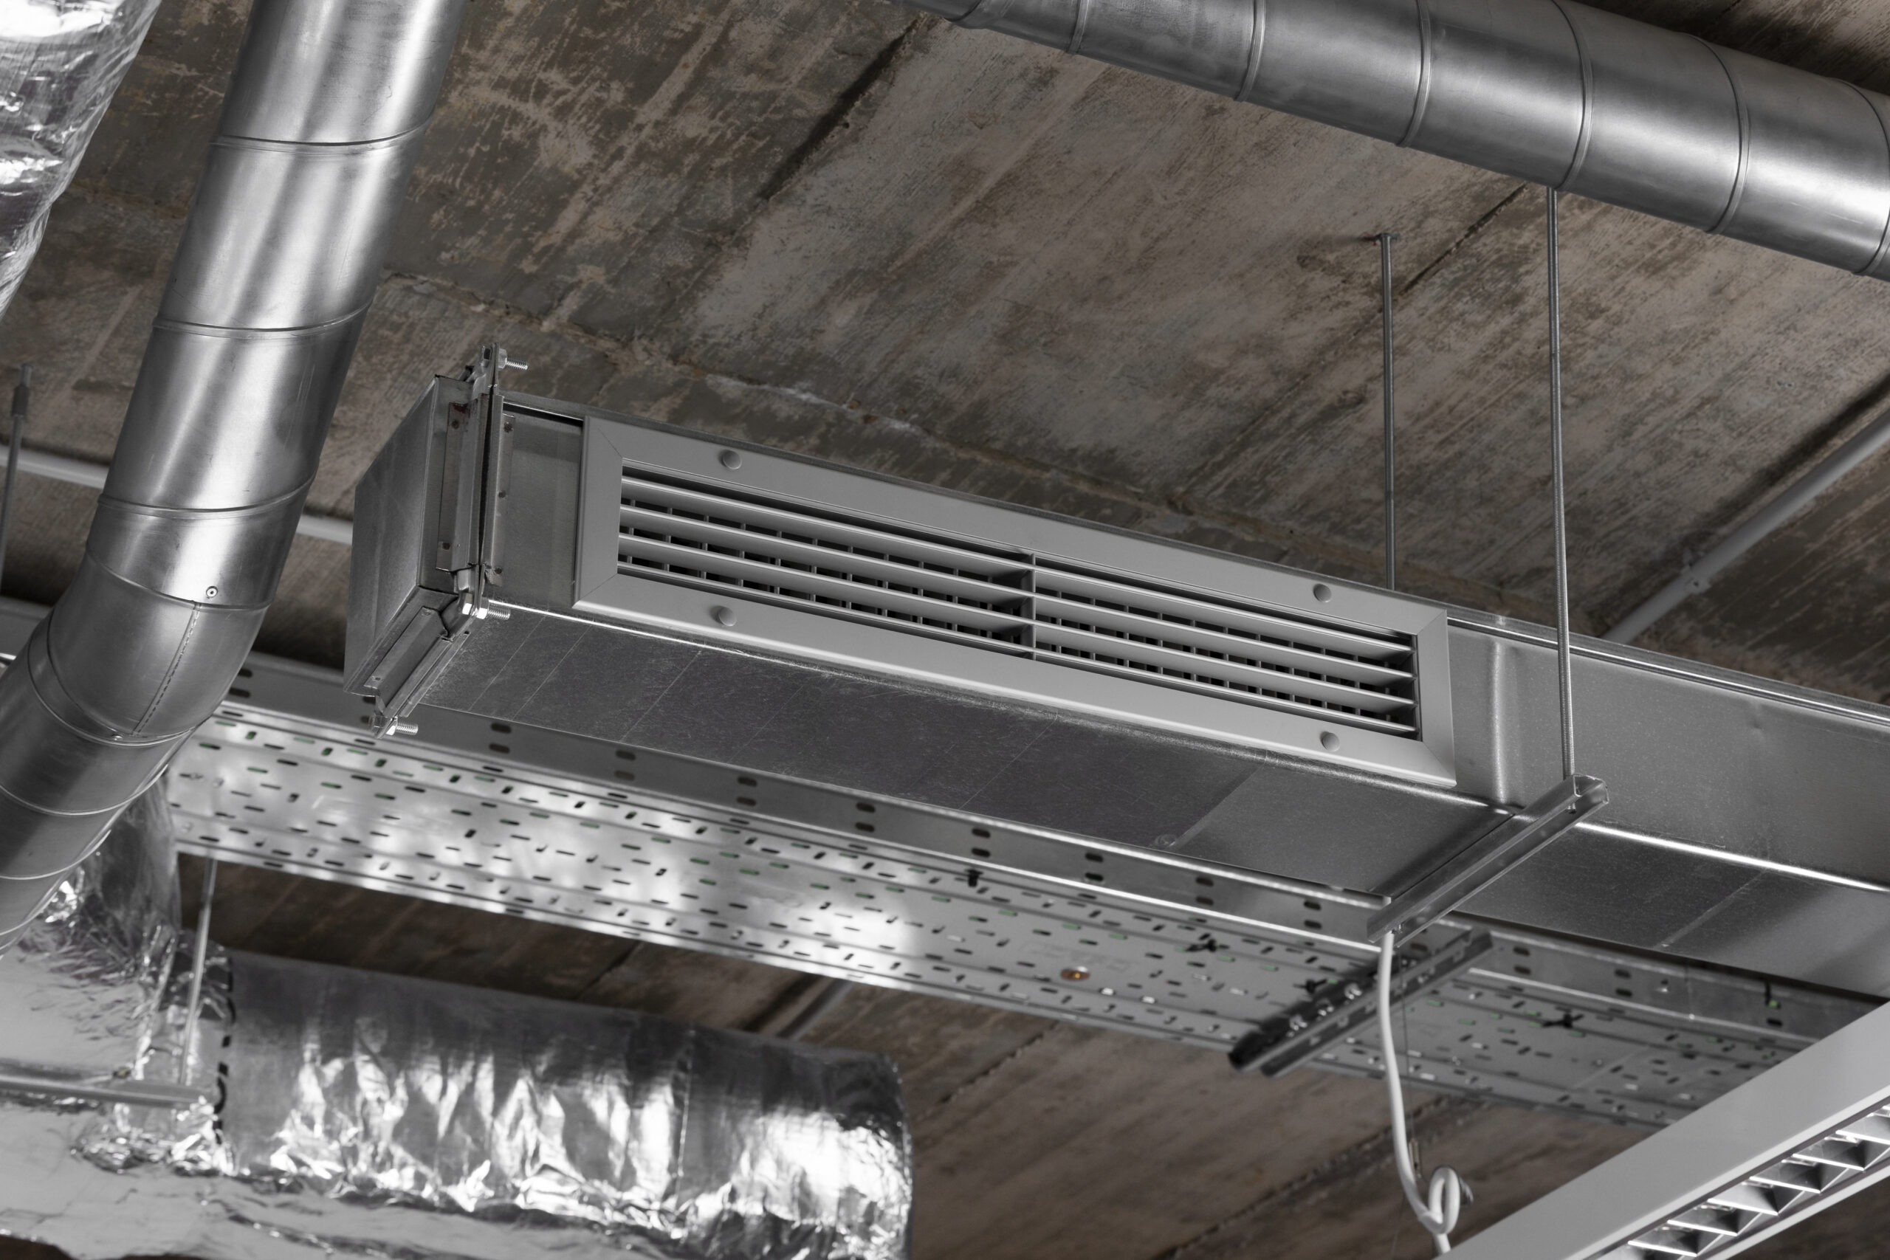
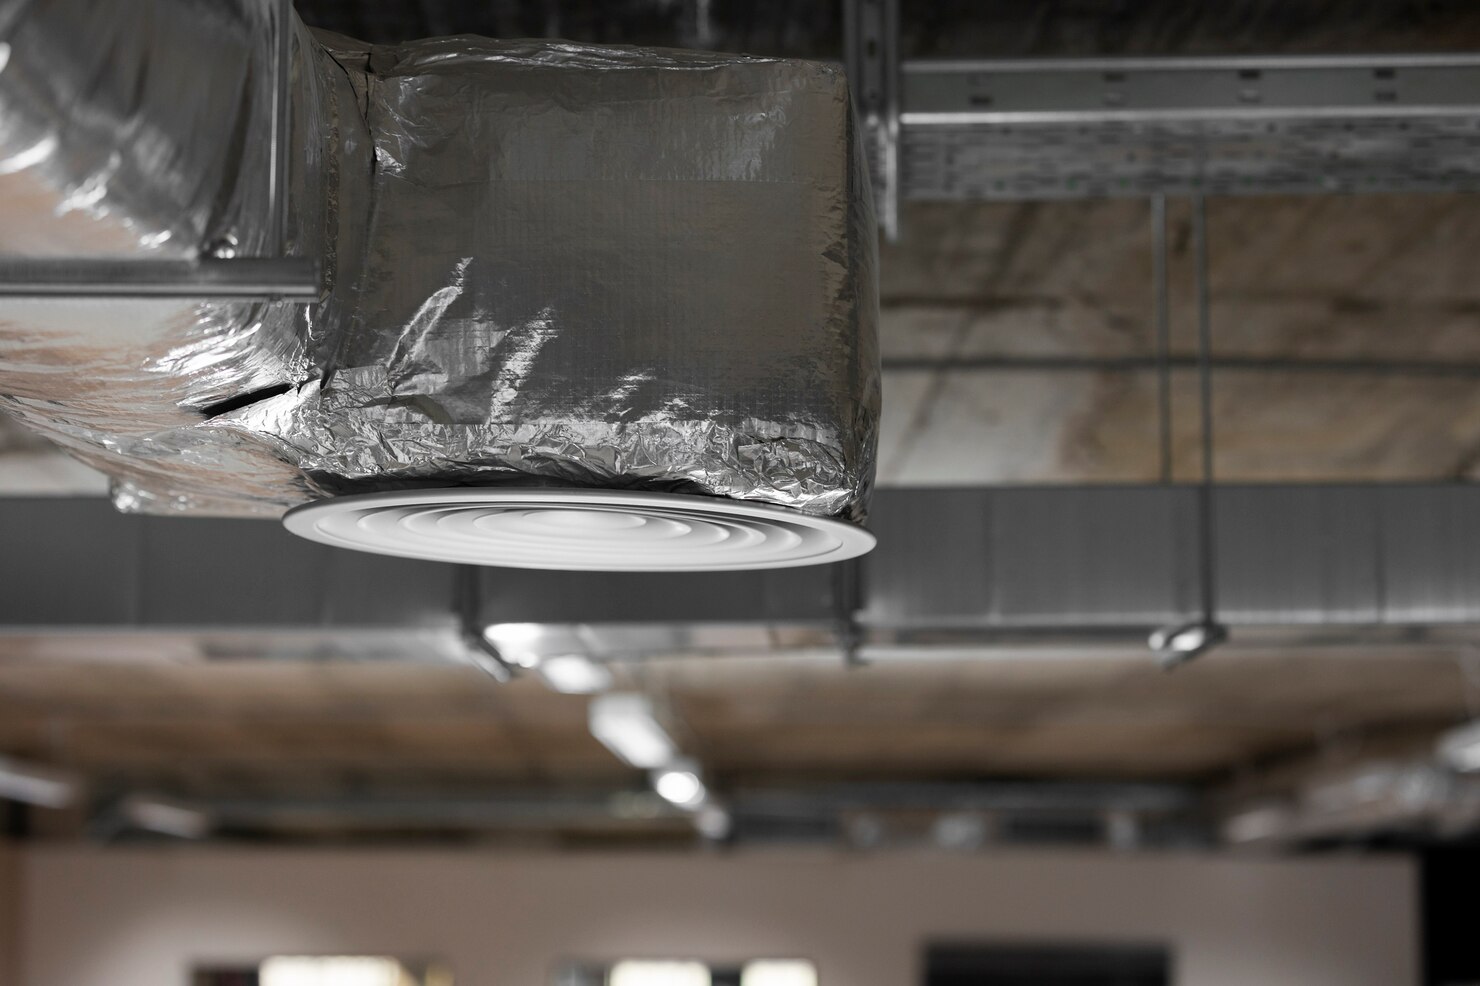
Good ventilation is essential for maintaining comfortable and functional indoor spaces. It helps remove stale air, excess heat, moisture, cooking fumes and unwanted odours while allowing fresh air to enter the building. Without a suitable ventilation system, enclosed or heavily occupied spaces can experience poor air circulation, heat build-up and uncomfortable indoor conditions.
MHSPL provides ventilation-related HVAC solutions for a variety of commercial, industrial and institutional applications. From stilt car parks and commercial kitchens to warehouses, hospitals and large public spaces, ventilation requirements differ according to building layout, occupancy and the purpose of the space. Our approach focuses on understanding these requirements and coordinating suitable fresh-air, exhaust and air-distribution solutions according to the project scope.
Ventilation Systems for Different Building Requirements
Every space has a different ventilation challenge. Some areas require fresh-air circulation, while others need dedicated exhaust systems to remove vehicle fumes, cooking smoke, heat, moisture or odours. MHSPL helps address these needs through application-focused ventilation solutions.
Fresh Air & Air Circulation
Support fresh-air supply and air movement to help improve circulation and maintain suitable indoor conditions in commercial and institutional spaces.
Exhaust & Extraction Systems
Remove unwanted heat, odours, moisture, fumes and stale air from designated areas using suitable exhaust fans, ductwork and extraction arrangements.
Ventilation System Planning
Remove unwanted heat, odours, moisture, fumes and stale air from designated areas using suitable exhaust fans, ductwork and extraction arrangements.
Installation & System Coordination
Coordinate ventilation equipment, ducting and associated building services according to the approved design, site conditions and agreed project scope.
Contact us Contact us
Why Proper Ventilation Planning Matters
Ventilation is not simply about installing an exhaust fan. The system needs to move the right amount of air through the intended areas, with suitable supply and exhaust points. Careful planning helps reduce common problems such as stagnant air, excessive heat, persistent odours and poorly distributed airflow.
- Help reduce stagnant air and support suitable airflow in enclosed or heavily occupied spaces.
- Use suitable exhaust arrangements to address unwanted heat, moisture, cooking fumes and odours according to the application.
- Consider the space, airflow requirement, operating conditions and installation constraints before selecting fans and associated equipment.
- Coordinate ventilation with air-conditioning, electrical systems, building layouts and other relevant services to support an effective overall installation.
- Consider access to fans, filters, ducts and other equipment so inspections and routine maintenance can be carried out appropriately.
From Ventilation Requirements to System Installation
A suitable ventilation system starts with understanding the space and its airflow requirements. MHSPL follows a structured approach to help coordinate the relevant planning, equipment selection, installation and system checks according to the agreed project scope.
Understand the Application
Review the building layout, space usage, occupancy, heat sources and ventilation concerns to understand what the system needs to achieve.
Plan the Ventilation Arrangement
Consider fresh-air entry, exhaust locations, airflow paths, duct routing and equipment placement based on the application and applicable requirements.
Equipment Selection & Installation
Coordinate suitable fans, ductwork and associated components, followed by installation according to the approved design and project scope.
Testing & Performance Checks
Carry out relevant checks to verify system operation and airflow performance according to the project requirements and agreed scope.