
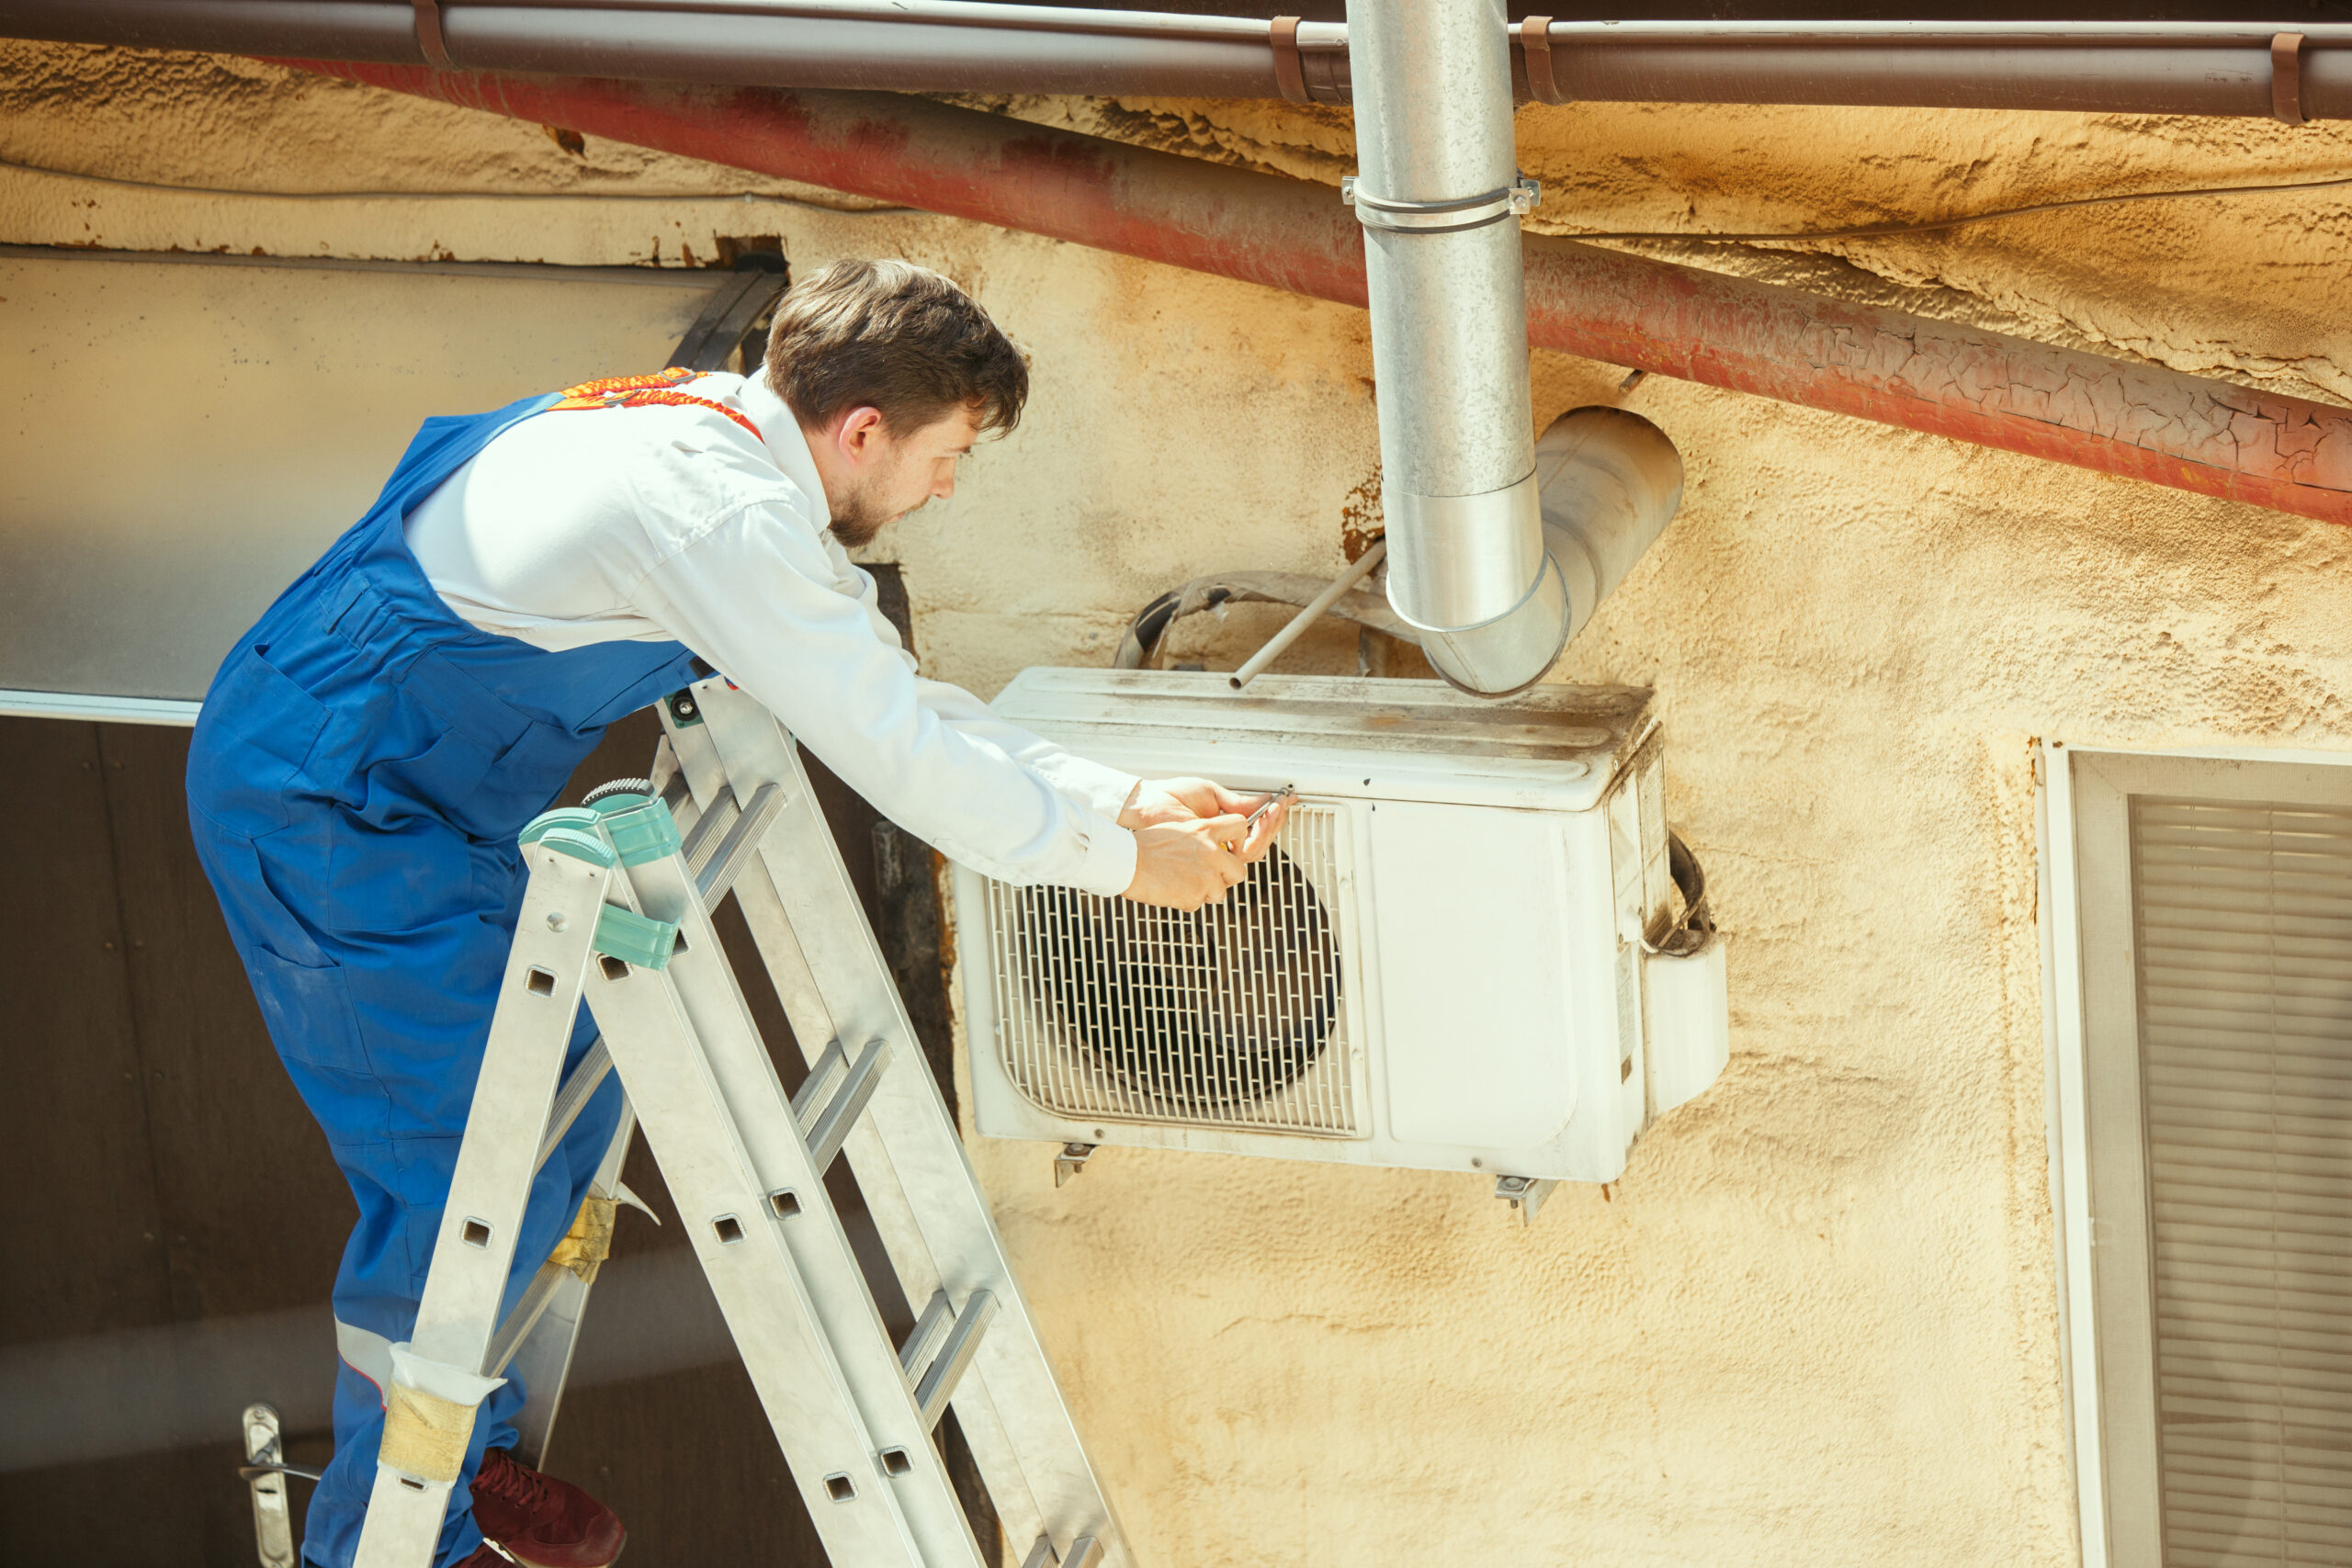
Life safety is an important consideration in the planning and operation of commercial, industrial and institutional buildings. A building needs more than comfortable indoor conditions. Its systems and layout must also support occupant safety, emergency response and safe evacuation in an emergency.
Life-safety planning can involve several building services, including fire detection and alarm systems, emergency lighting, evacuation arrangements, smoke management and coordination with HVAC systems. MHSPL understands the importance of considering building-services requirements together during project planning and execution. The specific scope of support depends on the project, applicable requirements and the specialist services involved.
Building Safety Starts with Proper Planning
Life-safety requirements should be considered early in a building project. Coordinating the relevant systems and services can help identify installation constraints, reduce conflicts between building components and support a more organised approach to project execution.
Life-Safety Requirement Assessment
Understand the building type, intended occupancy, project requirements and relevant safety considerations before determining the appropriate scope of work.
HVAC & Building Services Coordination
Consider how HVAC equipment, ventilation routes and other building services interact with the project's life-safety requirements.
Smoke Management Coordination
Where required by the project design, coordinate relevant ventilation and HVAC interfaces with the specialist smoke-control strategy and approved safety requirements.
Installation & Project Coordination
Coordinate the agreed building-services work with other project teams, approved drawings, site conditions and the installation programme.
Contact us Contact us
Plan Building Services with Safety in Mind
Addressing life-safety requirements during the planning stage can help project teams identify coordination issues before installation. It also creates an opportunity to consider access for inspection, equipment placement and the interfaces between different systems.
- Consider relevant safety requirements alongside HVAC layouts and other building services during planning.
- Review equipment locations, duct routes and service clearances to help identify potential clashes before work begins.
- Define the required interfaces between HVAC equipment, controls and specialist life-safety systems according to the approved design.
- Consider access to equipment and components that require inspection, testing or servicing.
- Coordinate the work with the project consultants, relevant specialists, approved drawings and applicable regulations.
From Requirements to Coordinated Execution
Every project has different requirements. A structured process helps the relevant teams understand the scope, coordinate the necessary systems and verify that the work has been completed according to the approved design.
Understand the Project
Review the building type, project scope, available drawings and relevant safety requirements.
Coordinate the Design
Identify interfaces between HVAC and other building services, involving the appropriate specialists for life-safety system design and approvals.
Execute the Agreed Scope
Coordinate installation activities according to approved drawings, technical specifications, site conditions and project responsibilities.
Verify & Handover
Complete the relevant inspections, tests, documentation and handover activities for the systems included in the agreed scope. Specialist life-safety testing and approvals must be completed by the responsible qualified parties.