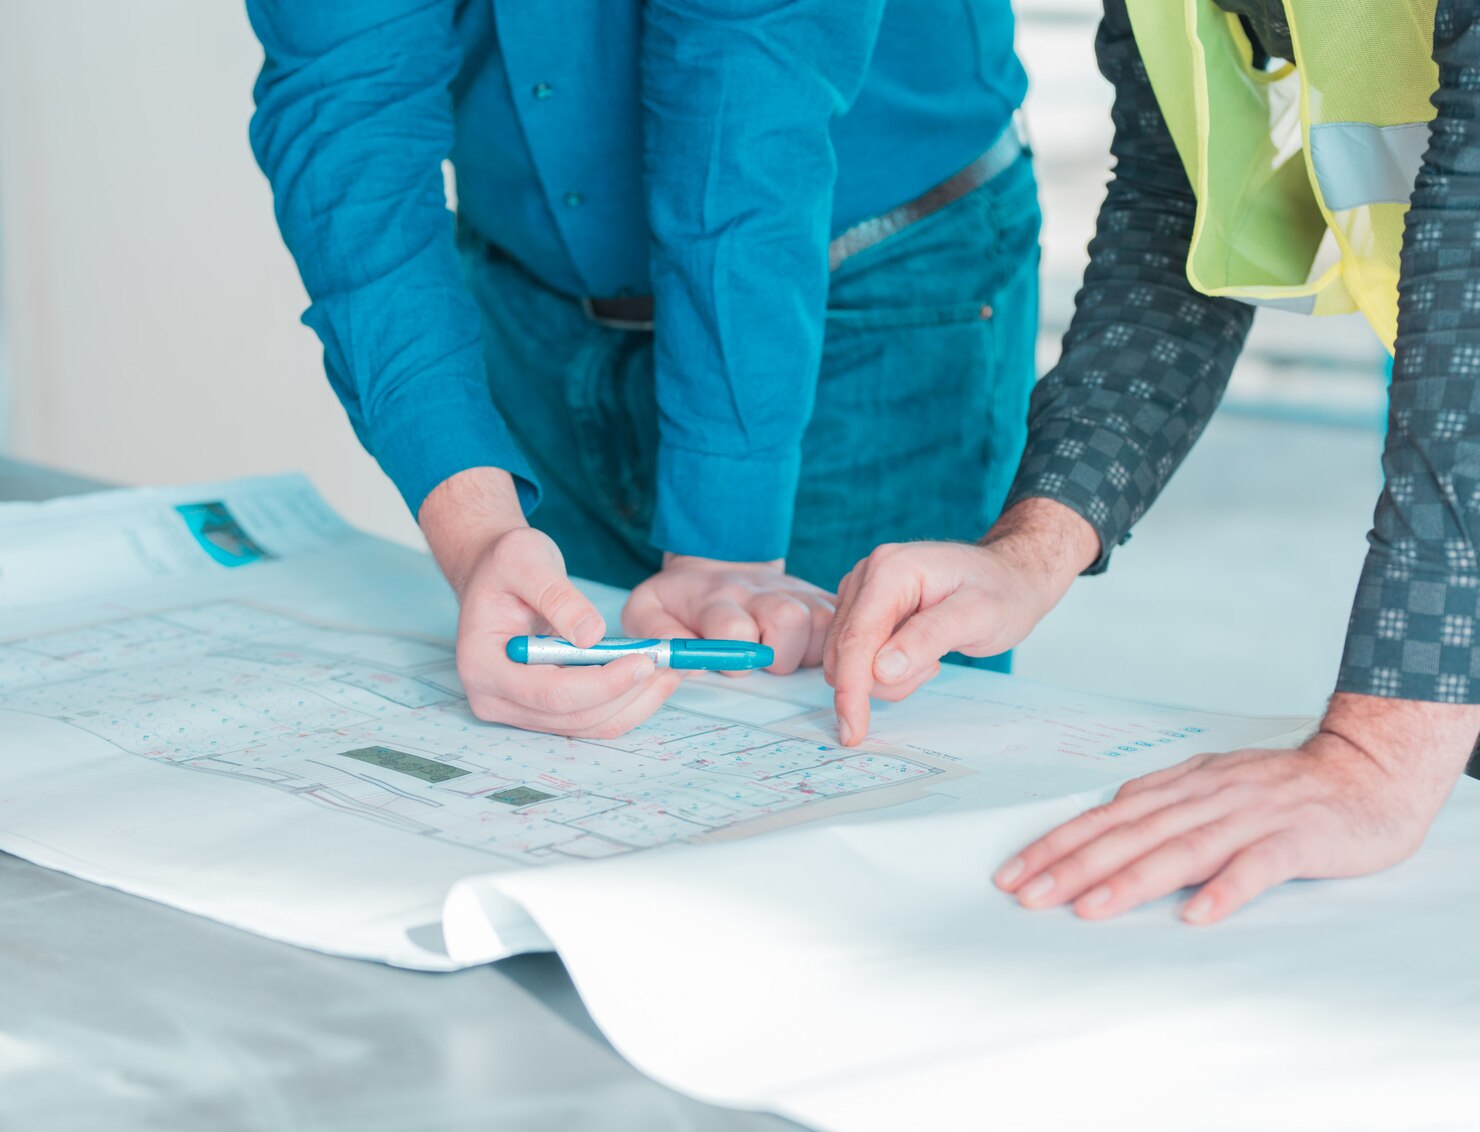
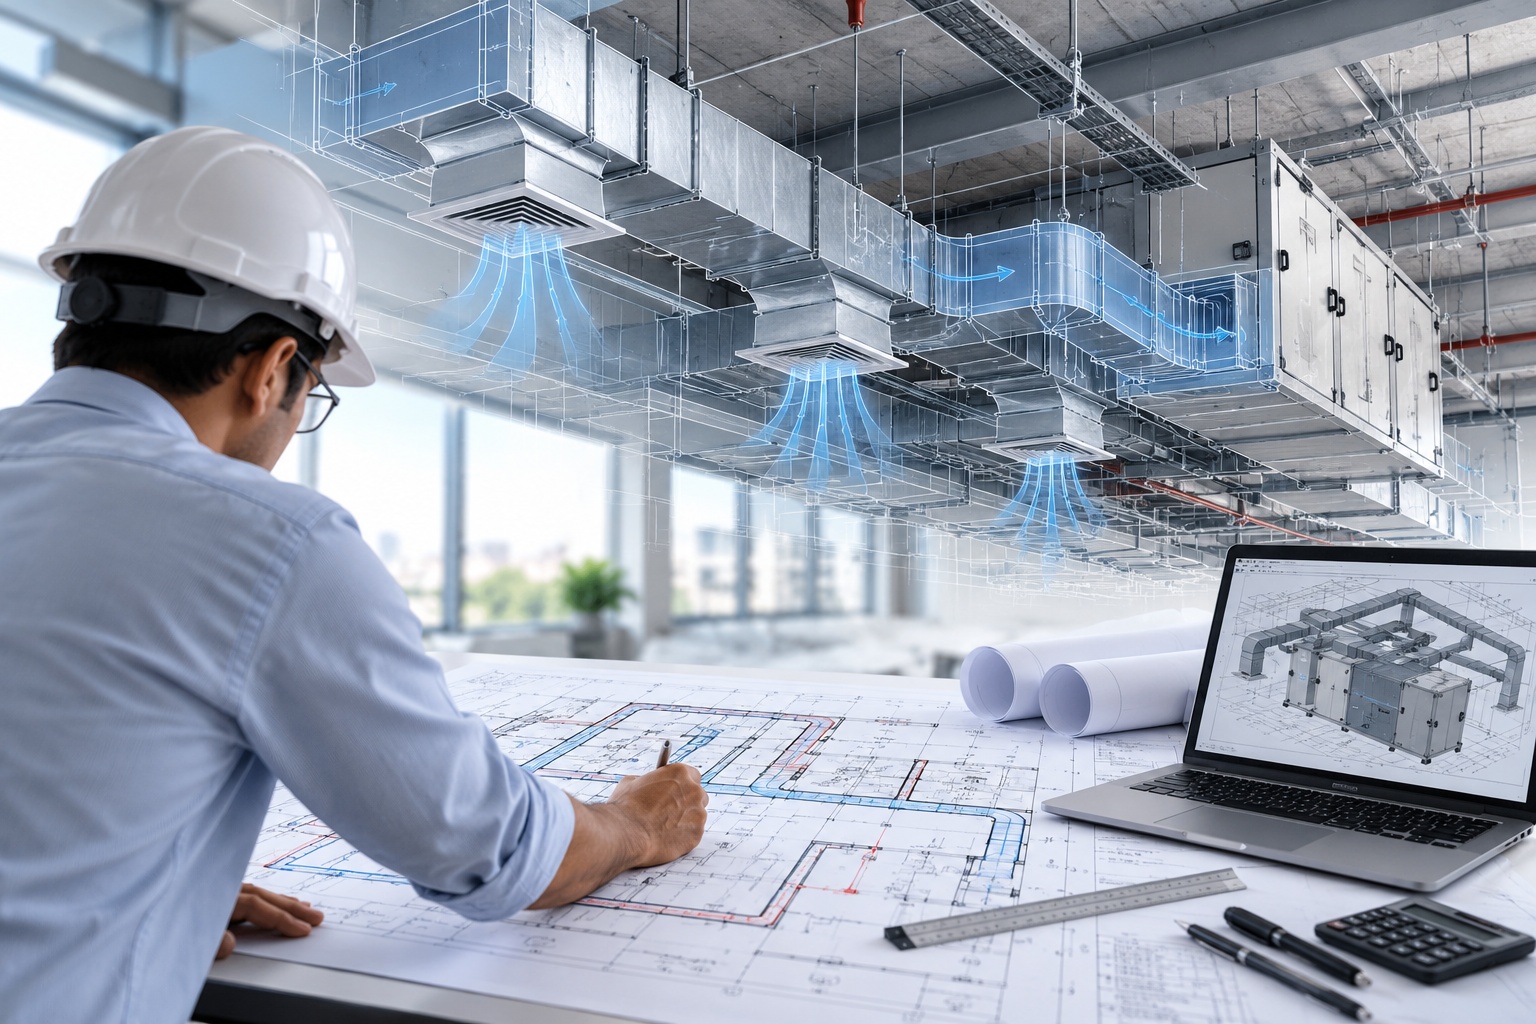
Effective HVAC design starts long before equipment is selected. MHSPL develops HVAC design solutions around the building, occupancy, usage, ventilation requirements and operating objectives. Our engineering-led approach helps clients create comfortable, reliable and practical indoor environments.
From initial requirement assessment and load calculations to system selection, layouts and design coordination, we support projects with a clear focus on performance, constructability and lifecycle value.
Design the right HVAC system before the project begins
Explain what makes this HVAC service valuable and how MHSPL approaches the requirement.
HVAC Load Calculation
Assess the building’s cooling requirements by considering factors such as space usage, occupancy, equipment loads, building characteristics and relevant operating conditions.
HVAC System Selection & Sizing
Identify suitable HVAC system options and equipment capacities based on the project’s cooling requirements, layout, usage and operating priorities.
Ducting & Air Distribution
Plan duct routes and air distribution layouts with attention to airflow, available space, ceiling coordination and other building services.
Ventilation & Fresh Air Planning
Consider ventilation and fresh air requirements alongside occupancy, building use and the overall HVAC arrangement to support a more suitable indoor environment.
Contact us Contact us
Performance starts with a properly coordinated design
Add the detailed information, benefits and considerations for this service.
- Building requirement and occupancy assessment.
- Cooling and ventilation calculations based on project conditions.
- Equipment and system concept selection.
- Coordination of HVAC layouts with other building services.
- Design documentation supporting project execution.
Your HVAC design, translated into an executable plan
A clear design process helps reduce confusion between project requirements and site execution. MHSPL works through the key planning stages to develop an HVAC design approach that can be reviewed and coordinated with the wider project team.
Understand the Building Requirements
We review the building type, space usage, occupancy, cooling expectations, ventilation needs and project constraints to establish the design requirements.
Assess Loads and Develop the Design
We evaluate cooling requirements and consider suitable HVAC system configurations, equipment sizing and air distribution based on the available project information.
Coordinate the HVAC Layout
We consider ducting, piping, equipment locations and interfaces with architecture and other building services to support smoother project coordination.
Prepare for Project Execution
We organise the relevant design information and technical requirements to help the project team move into procurement, installation and the next stages of implementation.